Guomi Designer - Latest Version
Free and open-source poster designer

Open-source parametric 3D CAD software for mechanical design, BIM, engineering analysis, and CAM.
10 Already downloaded Mobile view
FreeCAD is a free and open source three-dimensional parametric CAD software, mainly used for accurately designing real objects. It saves sketches, size constraints, extrusions, cuts, fillets and other operations in the modeling history. When early parameters are subsequently modified, the related features can be recalculated accordingly.
The software covers Windows, macOS and Linux, and is suitable for users in mechanical design, 3D printing, architectural BIM, engineering drawing and those who need to extend the modeling process with Python. It is not like 3D software that focuses on animation and rendering, but emphasizes size, constraints, solid structure and traceable design process.
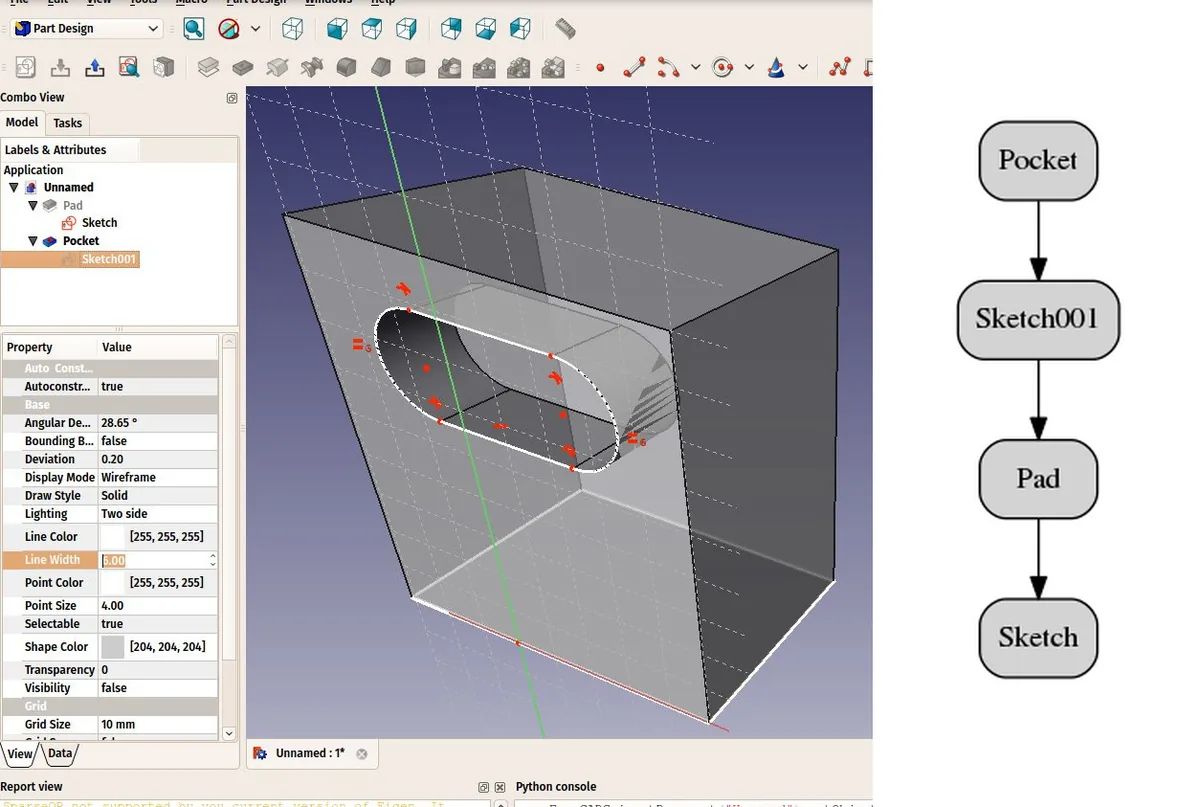
FreeCAD’s workbench mechanism organizes tools in different fields separately. When making mechanical parts, you can use Part Design and Sketcher centrally, and then switch to BIM when processing architectural models. There are also corresponding entrances when engineering drawings, analysis, or processing are needed. FCStd documents preserve object trees and feature relationships, making it easier to resize later than just saving the final mesh.
The price is a steeper learning curve. New users need to first understand the relationship between documents, bodies, sketch constraints, workbench and feature trees; large assemblies and complex models will also put higher demands on memory, graphics card drivers and recalculation time. The official installation package is larger in size, so you should reserve enough disk space before downloading.
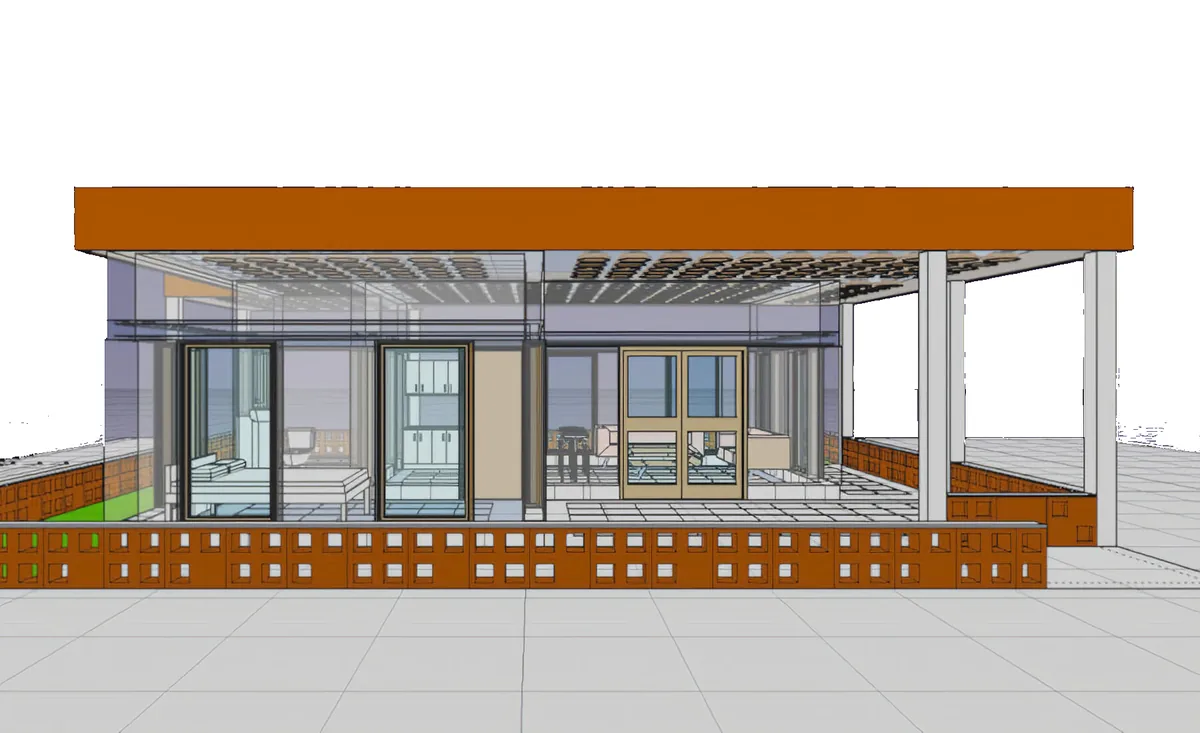
FreeCAD is open source under the LGPL-2.1 license. The official desktop software can be used for personal study, education and commercial projects for free without requiring a subscription. The software itself does not provide paid cloud storage; if third-party collaboration, rendering or manufacturing services are used, the corresponding fees are determined by the service provider.
The advantage of FreeCAD is that it has a wide range of functions, the data and modeling history are in the hands of users, and it does not lock common design capabilities behind subscription plans. It is suitable for people who are willing to learn parametric ideas, need cross-platform CAD, or want to customize their processes in Python.
The shortcomings are also very clear: the interaction between different workstations is not always unified, complex tasks require consulting documents, and some professional processes are still far behind mature commercial CAD. It’s easy to get frustrated by using it as a thresholdless drawing tool. It’s easier to get started by starting with a simple part from a constrained sketch, bosses, and grooves than by working on the entire workbench at once.
The current stable version is 1.1.3, released on July 25, 2026. This maintenance version complements the fixes of 1.1.2 and includes security hardening against malicious FCStd files that may trigger code execution and other file processing issues. It also fixes an issue where version update warnings appear repeatedly when saving files. Officials recommend that all users upgrade, especially those who open FreeCAD files from unknown sources.